
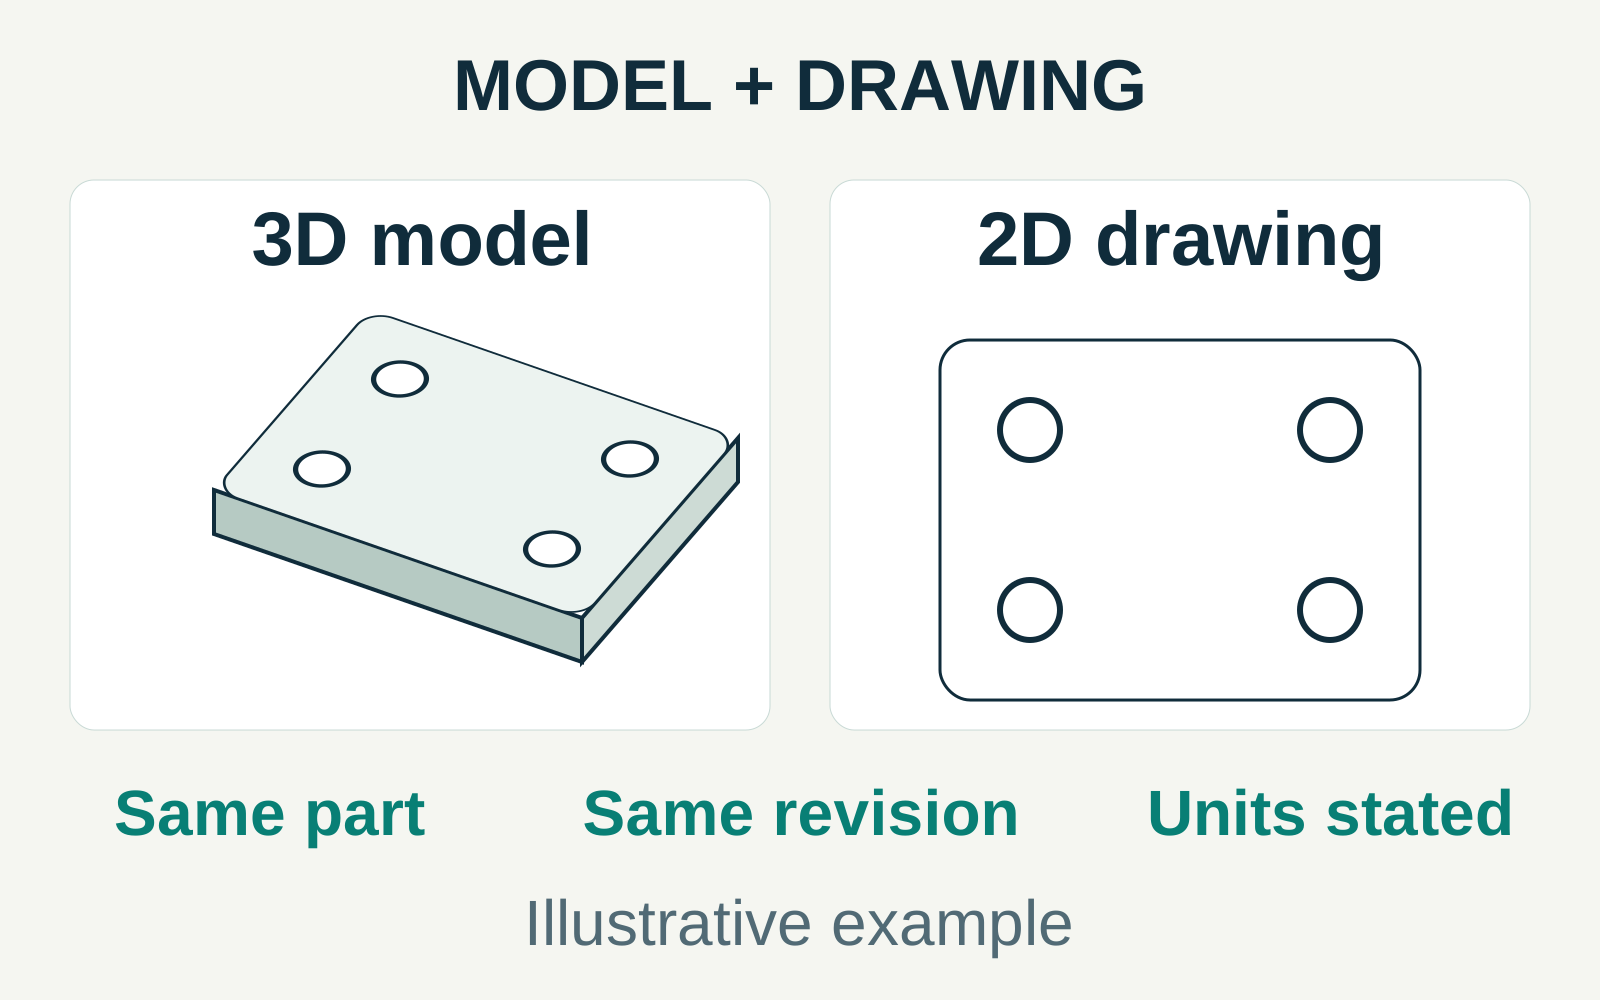
Part files, revision and units
Use matching part numbers and revisions across the request and files. State the units explicitly. For an assembly, identify the components included in the quote and supply separate part files where practical.
Label reference components and include a view that explains their fit or orientation when useful. A file manifest can keep the quoted items separate from assembly context.
Dimensions, tolerances and surface requirements
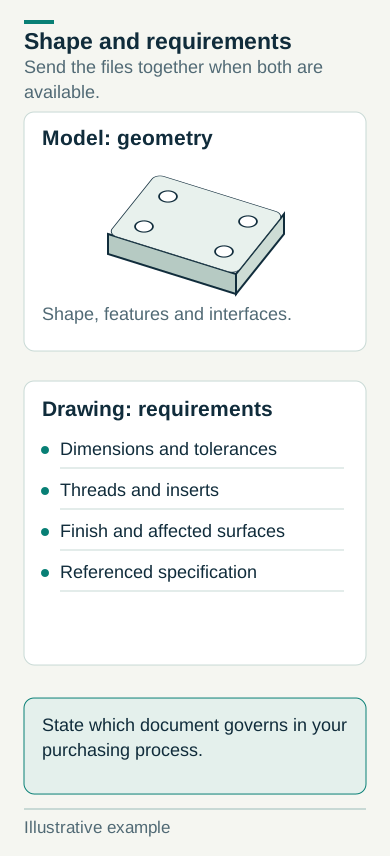
Identify where the material, finish, dimensions, tolerances and datum requirements are defined. Call out threads, inserts and purchased components. Show the applicable requirement for a mating or sealing surface instead of relying on visual interpretation.
A STEP model can carry product and manufacturing information as well as geometry. Check what the exported file actually contains, and identify the governing specification and revision. Mark treated and untreated surfaces in the controlled definition.
Resolve differences before production
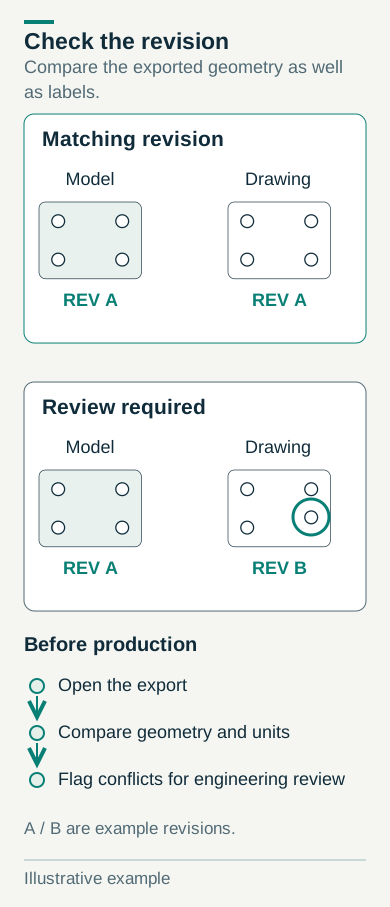
After the last design change, compare the exported geometry with the drawing. Check holes, overall dimensions, features and revision labels. List known differences so they can be resolved before work proceeds.
Where your purchasing process establishes a document hierarchy, state which definition governs. Mark areas of an early concept that are open to change. Proposed changes need your engineering approval.
Open the exported files before sending
Open the export in a viewer and check that the part is present, the scale and units are correct, and the drawing is legible. A STEP export and PDF drawing are useful options when available; confirm which formats the submission system or reviewer accepts.
If you have only one file type, ask what else is needed for the quote. Submission does not mean the requirements have been accepted.
File package checklist
- Matching part number, revision and units
- Readable drawing and checked model export
- Threads, finish and interface requirements
- Reference components and open design areas labeled
- Conflicts identified for review
- Formats and submission method confirmed
Download the blank worksheet
Record each file, its part revision, units and purpose. Use the conflict log to identify differences that need engineering review.
Keep completed worksheets private. The request form accepts CAD, PDF and ZIP files; you can use the worksheet to prepare a PDF summary.